
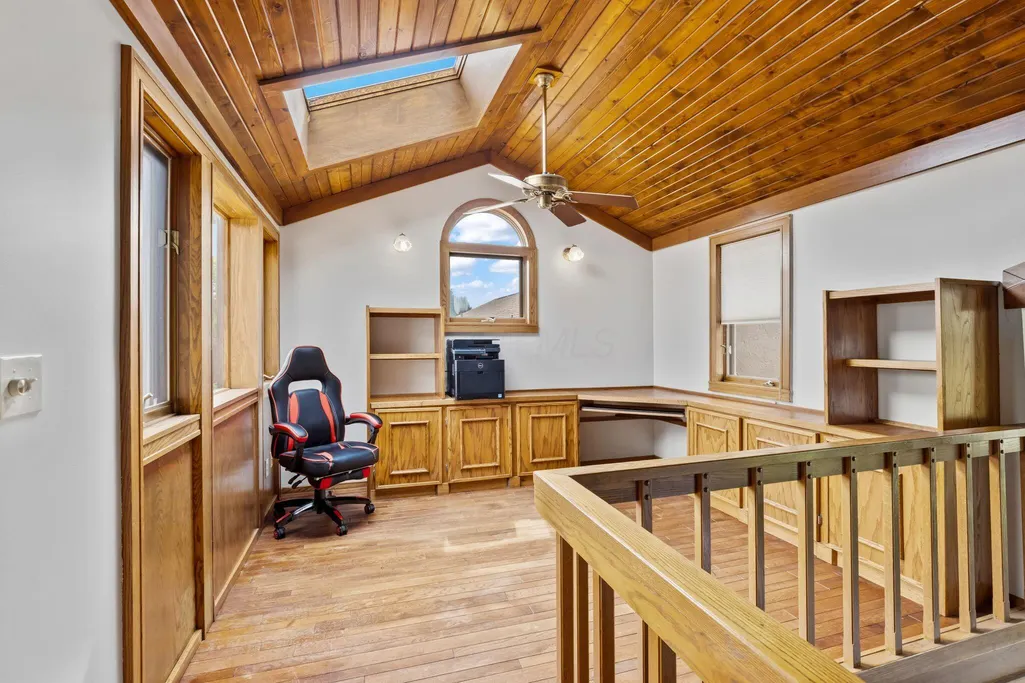
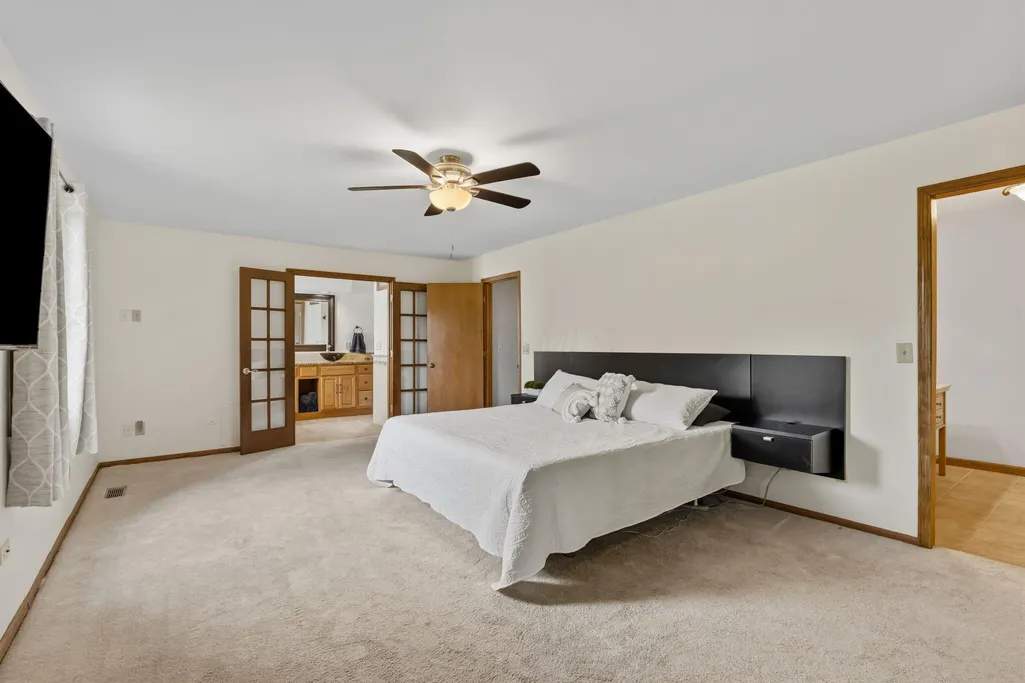
Address
4528 Ravine Drive, Westerville, OH
Price
$ 1,274,000
Property Attributes
- MLS#226019761
- TypeSingle Family
- Listing Status Contingent
- CountyFRANKLIN
- CityWesterville
- AreaBlendon
- NeighborhoodRolling Ridge
- Zip43081
- StyleTraditional
- Year Built1973
- Taxes$ 21816
- Price$ 1,274,000
- Bedrooms7
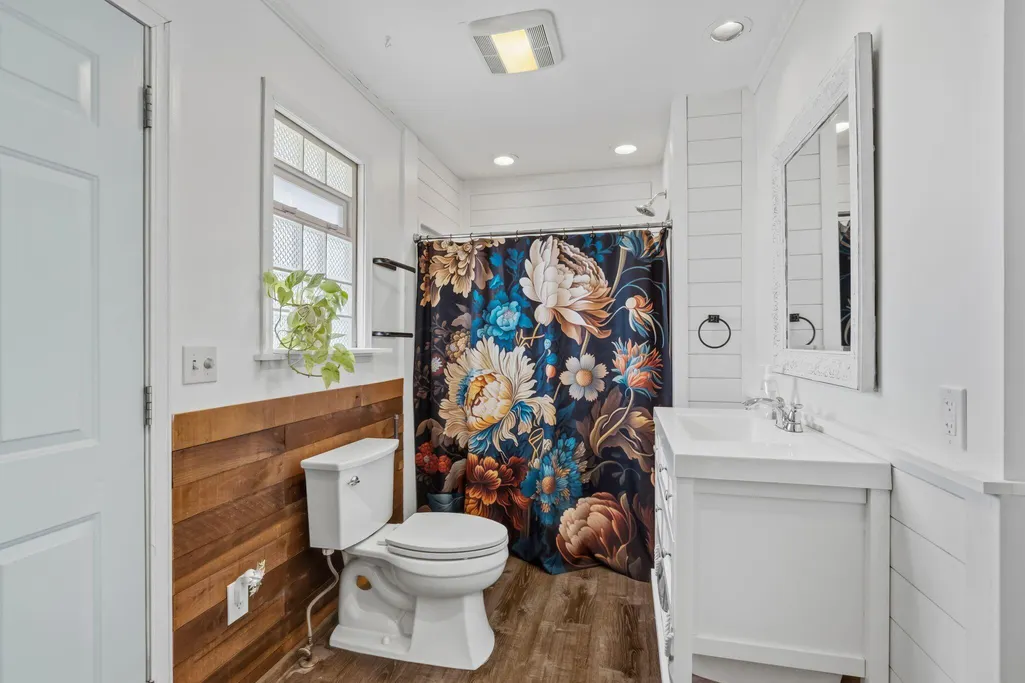
- Full Bathrooms5
- Half Bathrooms1
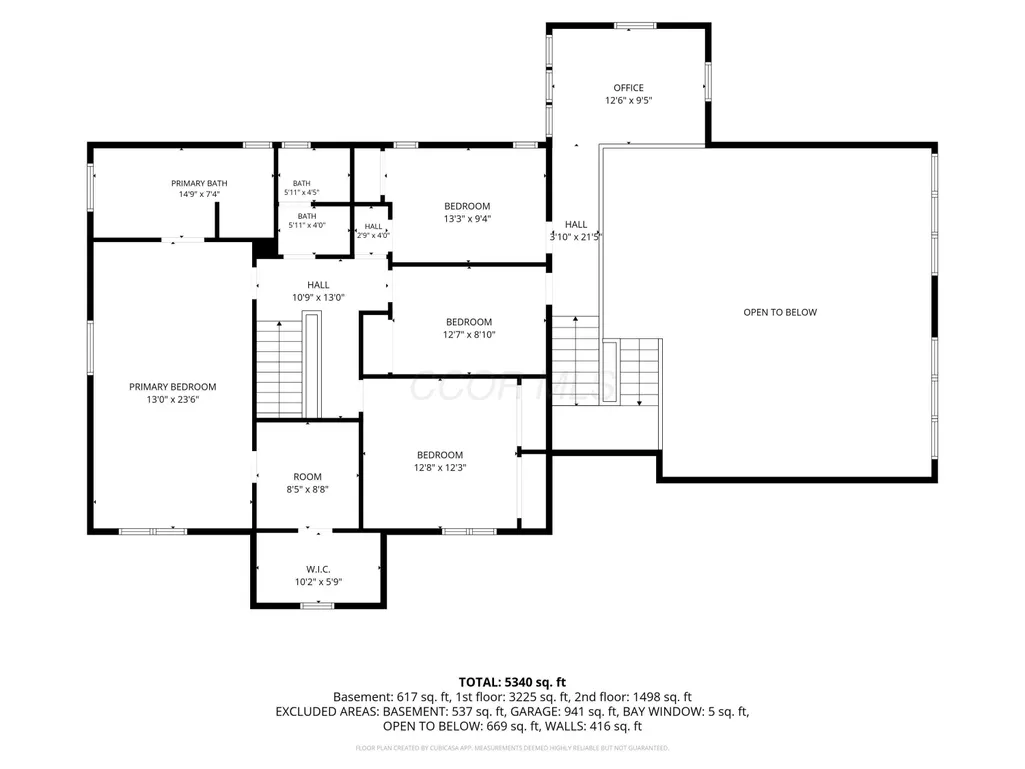
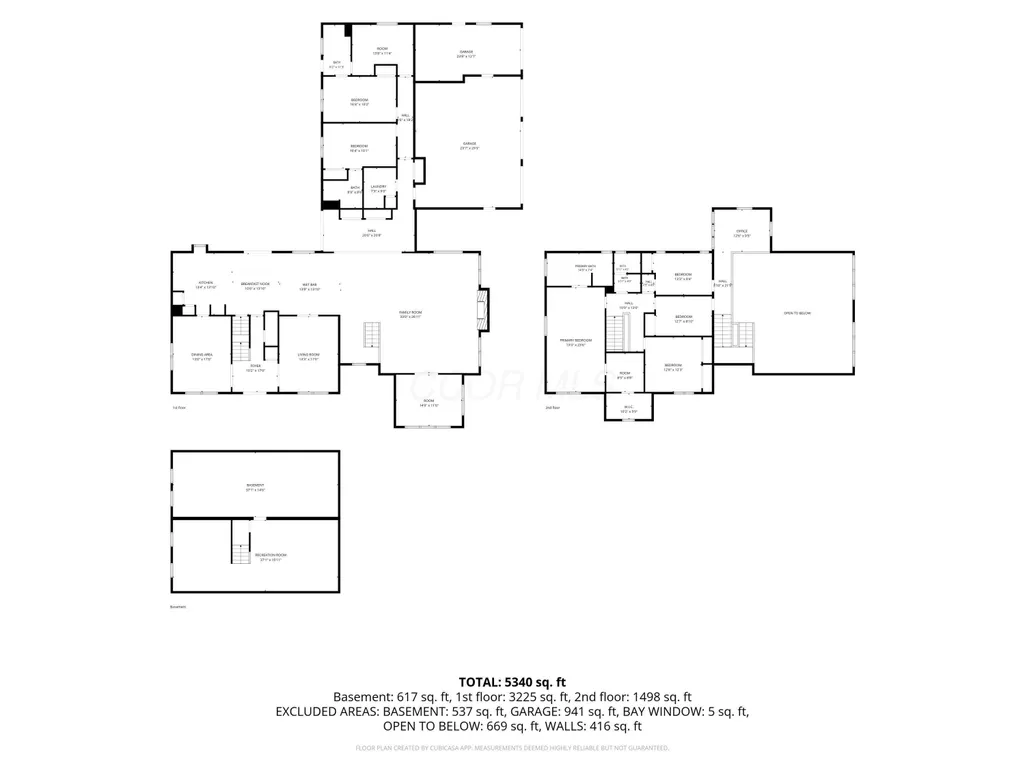
- Sqr Footage5340
- Lot Size2.83 Acres
Data Source:
Columbus REALTORS®
Property Description
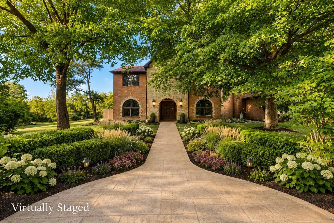
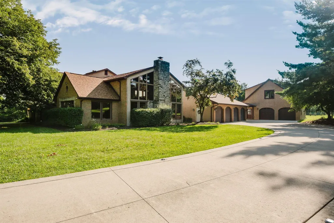
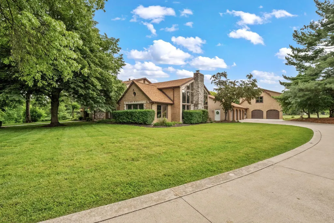
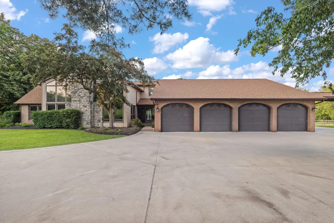
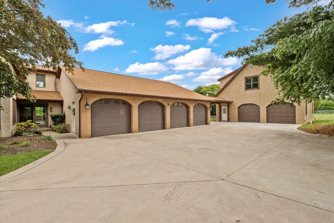
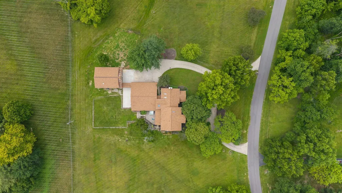
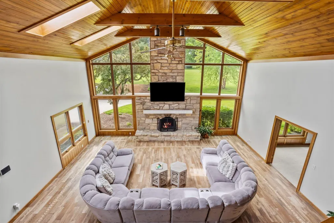
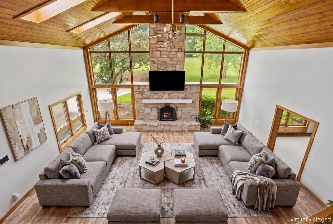
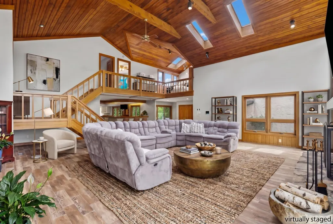
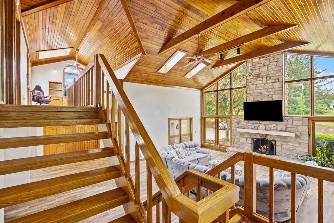
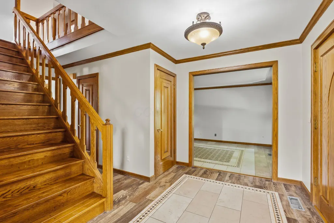
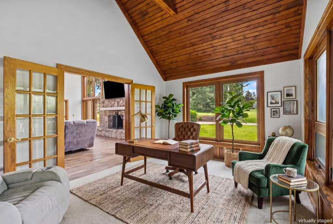
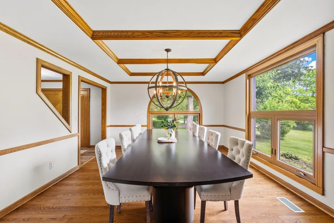
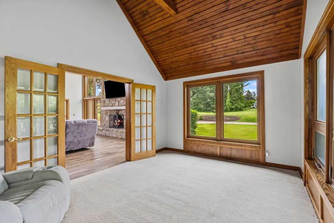
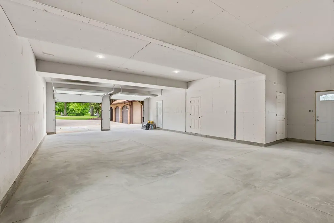
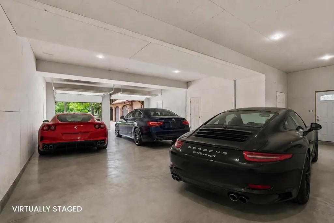
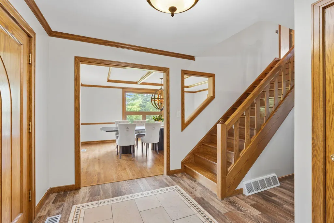
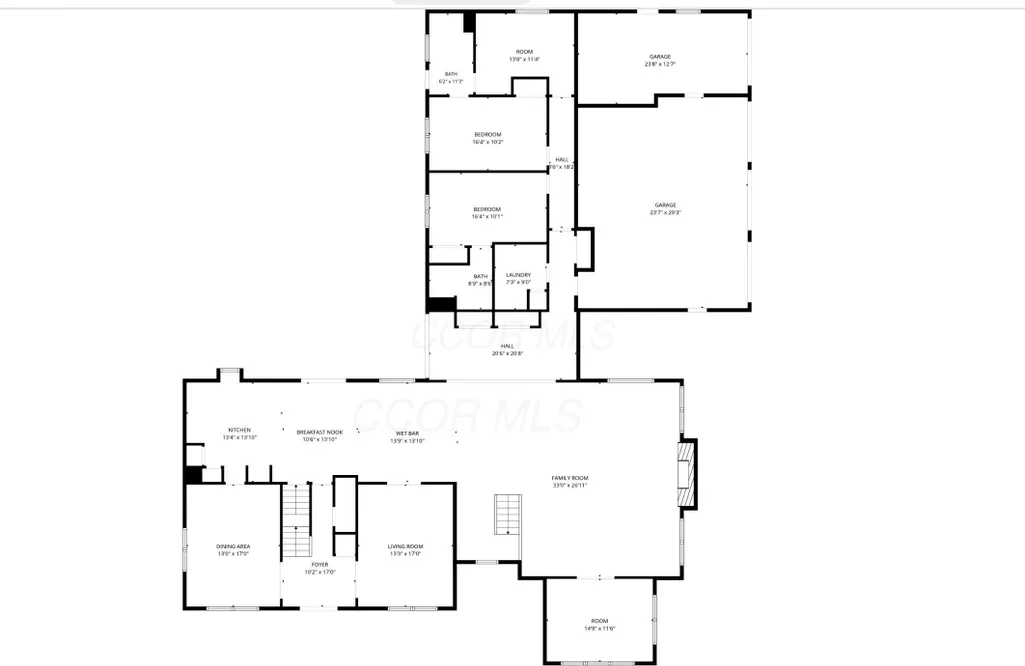
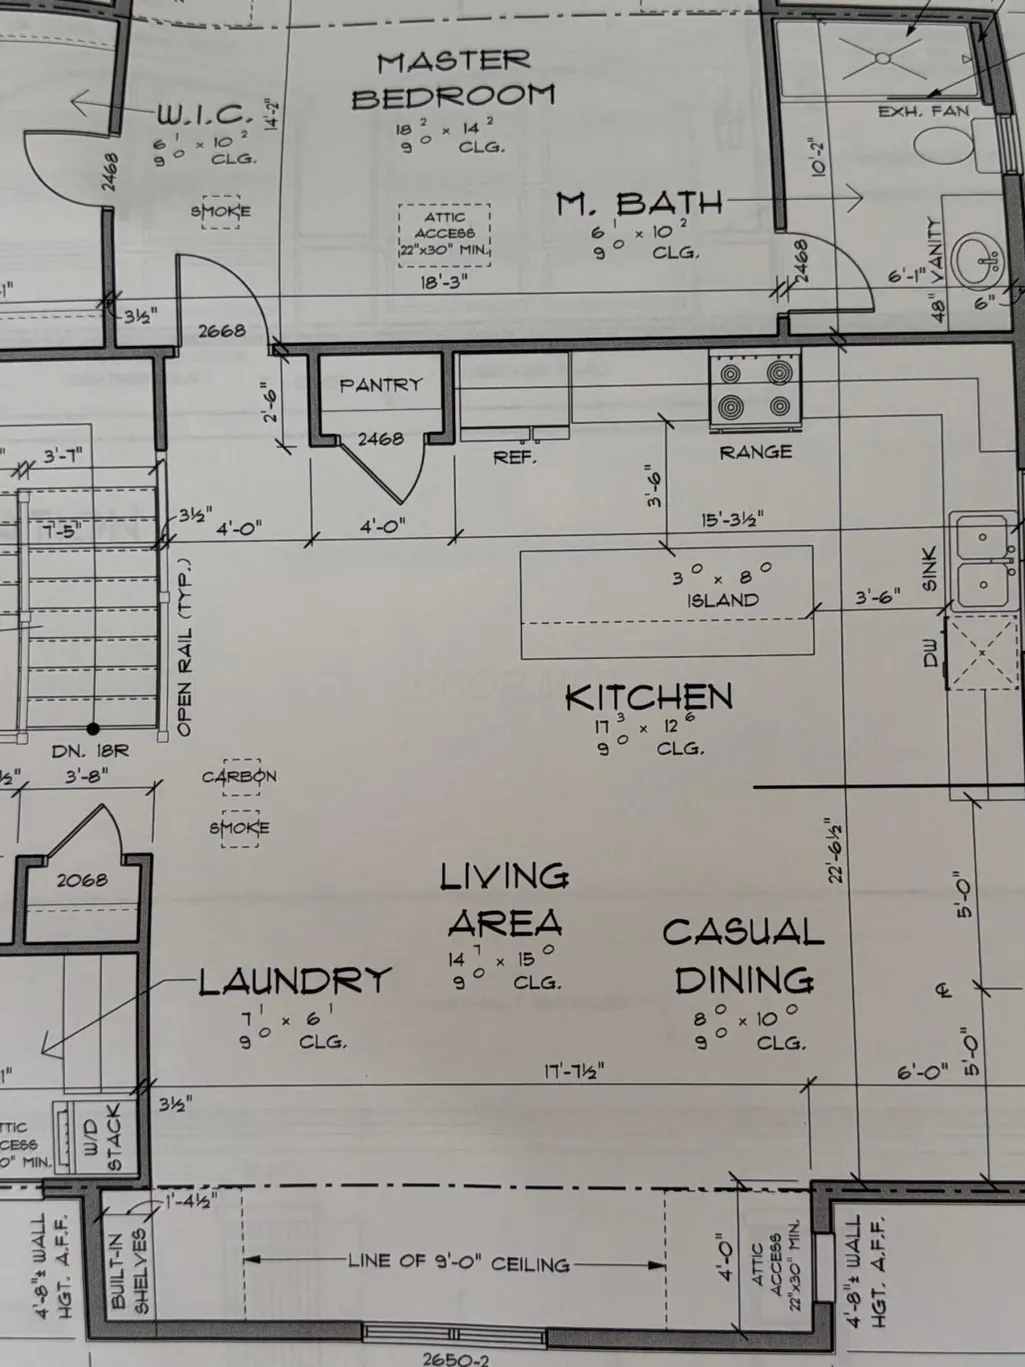
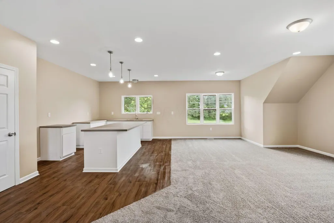
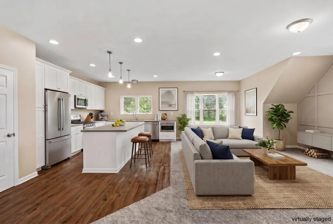
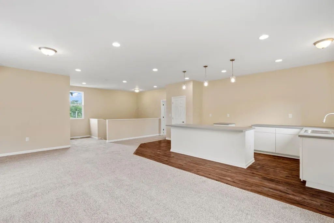
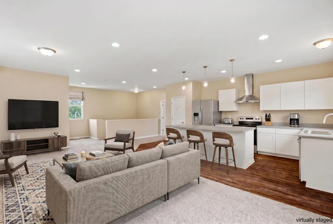
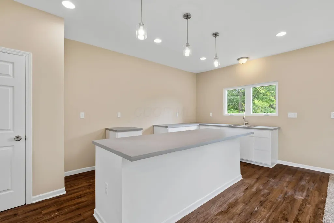
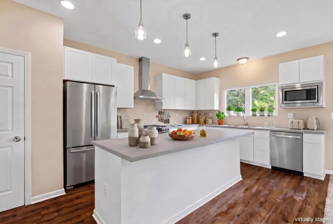
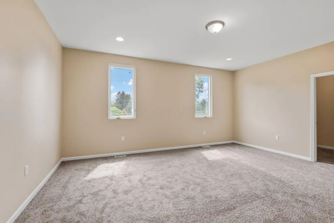
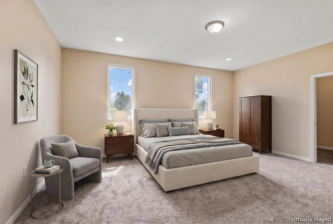
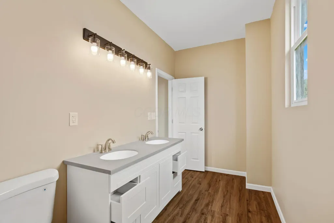
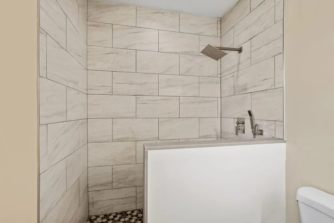
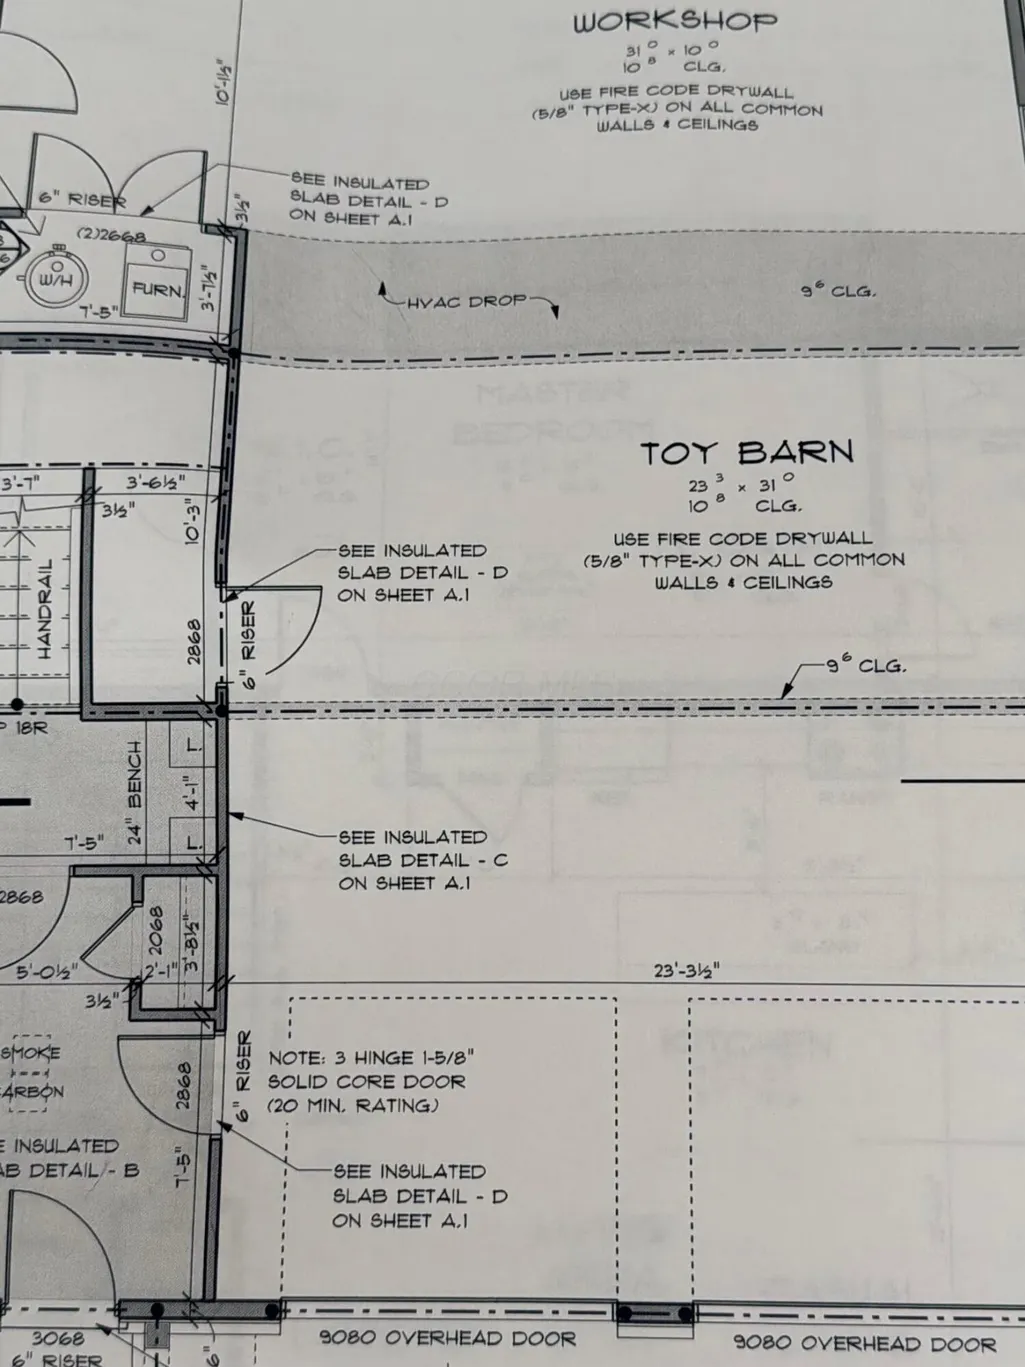
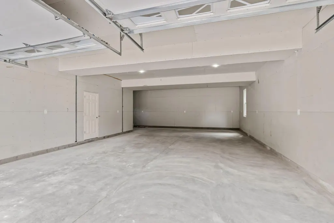
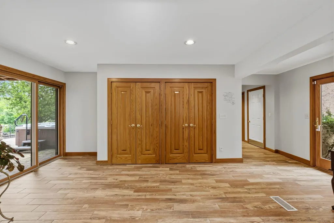
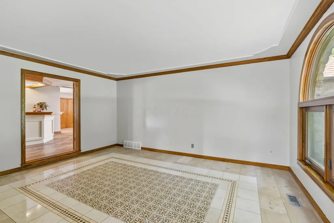
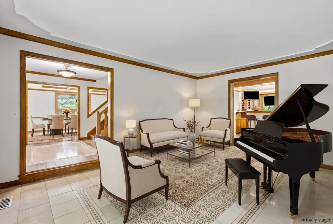
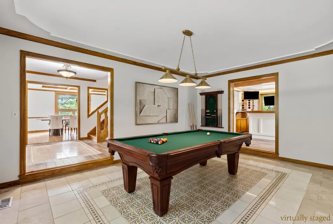
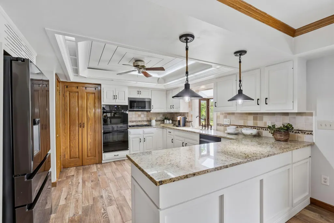
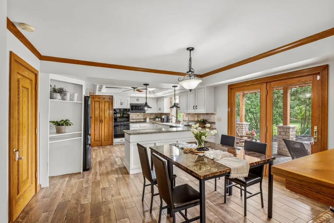
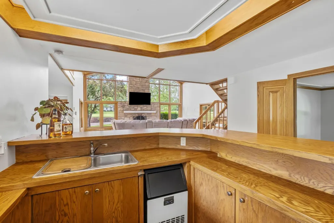
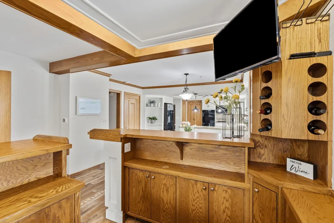
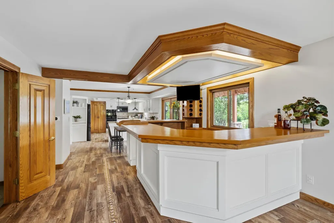
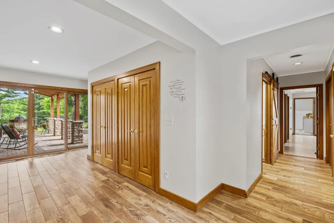
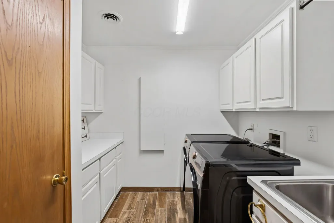
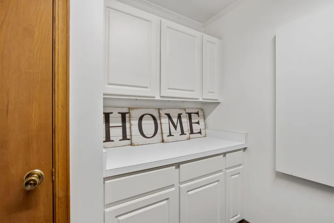
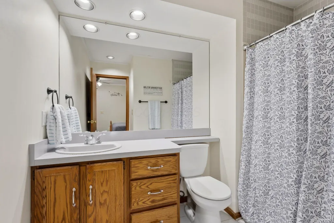
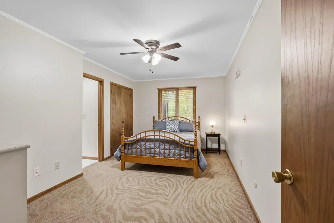
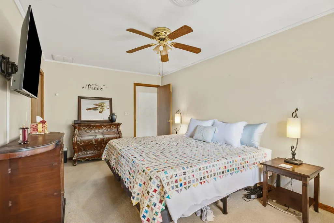
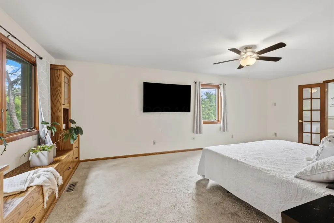
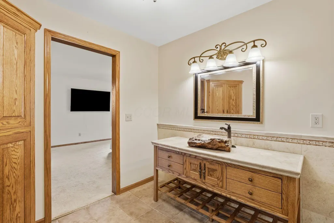
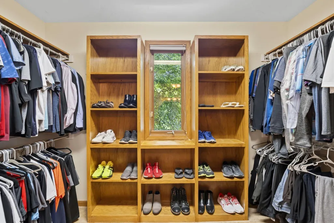
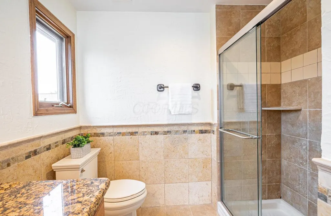
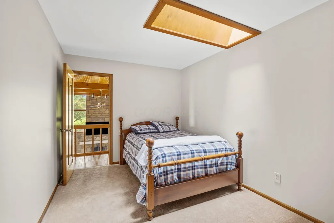
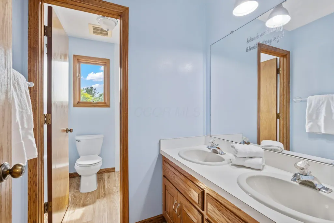
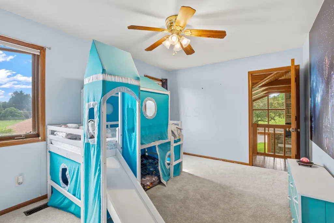
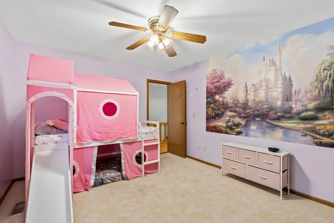
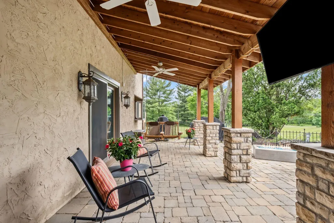
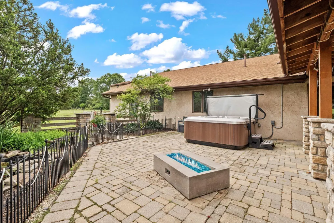
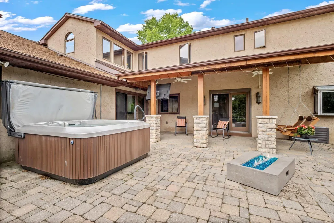
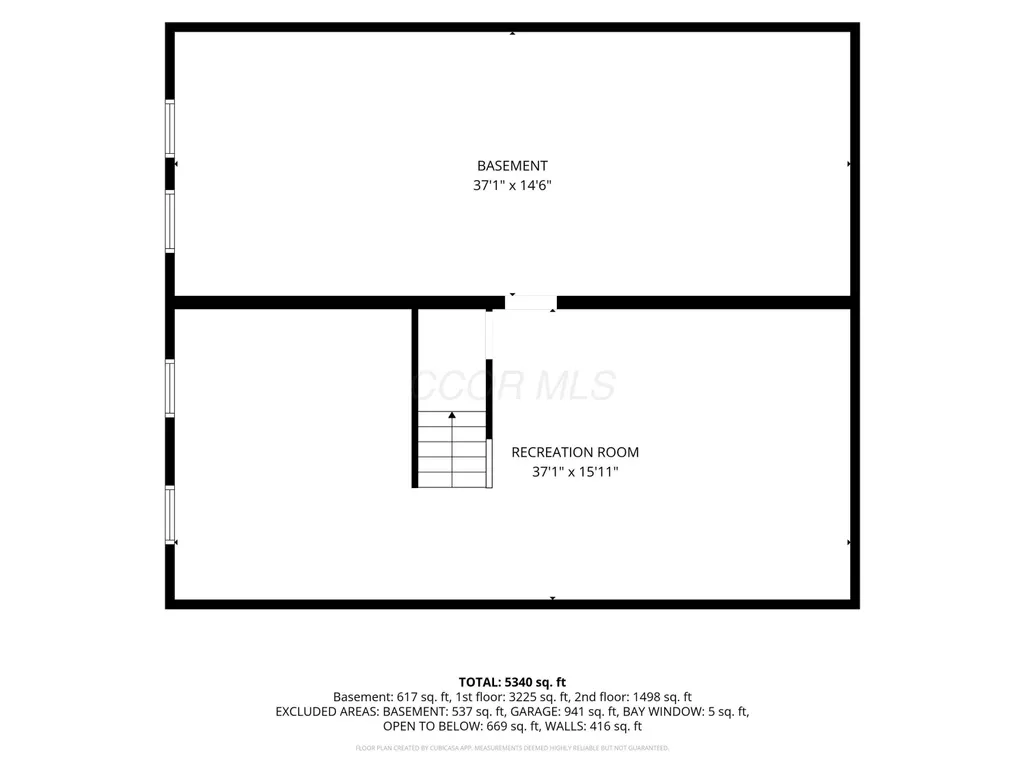
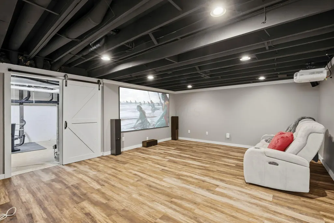
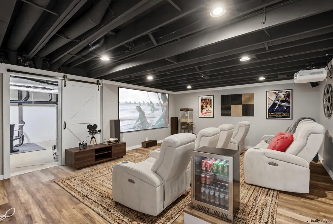
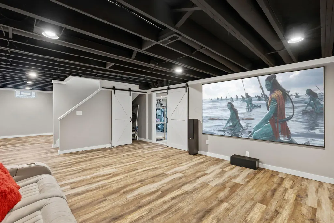
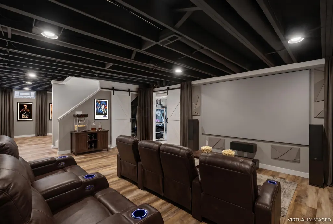
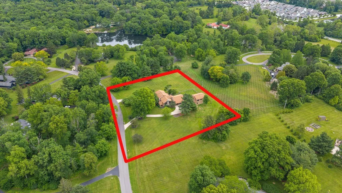
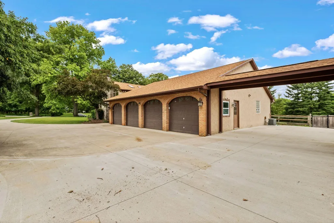
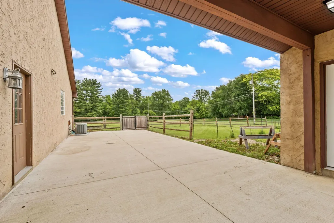
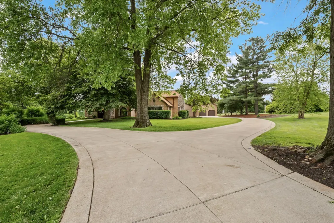
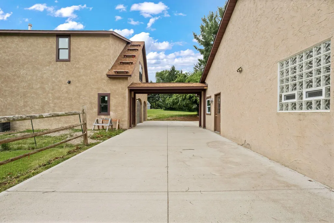
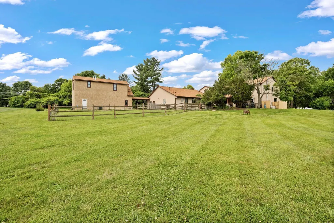
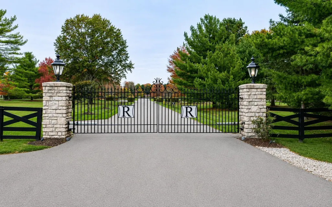
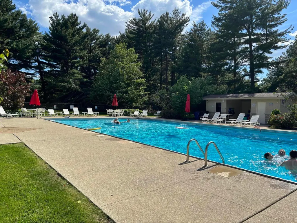
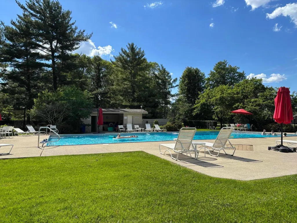
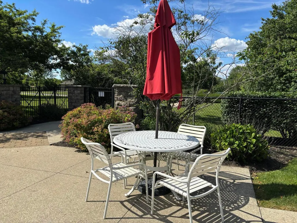
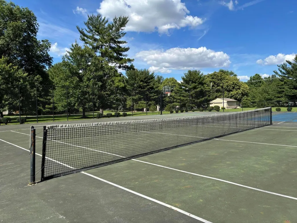
An Exceptional Location with Unmatched Convenience! Ideally situated in the prestigious Rolling Ridge neighborhood, this home offers the perfect blend of privacy, natural beauty & exceptional accessibility. Enjoy the convenience of being just 2 miles from Uptown Westerville, 4 miles to New Albany, 9 miles to Gahanna and Worthington, & only 15 miles to Downtown Columbus. Quick proximity to 270...just 3 miles away. SR-161 only 4 miles away, and John Glenn Columbus International Airport approximately 12 miles away. The home is approx. 10 miles from Intel's Ohio One campus, making it an ideal location for those seeking convenient access to one of Central Ohio's fastest-growing employment centers.If you've ever dreamed of a home that can actually keep up with your car collection, this is it. Tucked away on nearly three private acres, this exceptional estate offers a NEW (2026) carriage house with a finished private guest house with approx. 1,200 additional square feet, completely separate from the main residence and perfect for multi-generational living, an in-law suite, guest accommodations, or a luxury home office. The first floor Toy Barn adds capacity for 4+ vehicles built for serious car collectors and hobbyists. Whether you're storing classics, building out a workshop, or just need room to spread out and tinker, this space delivers! The main residence itself offers more than 4,900 square feet of thoughtfully designed living space, with a private wing ideal for extended family or guests. Downstairs, the finished lower level brings even more to love with a dedicated theater room and additional storage. Outside, nearly three private acres set the stage for entertaining and everyday enjoyment, & residents also have access to neighborhood amenities including a pool & tennis/pickleball courts. Outdoor enthusiasts will appreciate being just 1.5 miles from Inniswood Metro Gardens, 2 miles from Alum Creek Park, 5 miles from Hoover Reservoir & 10 miles from Alum Creek Pk
| Price History | |
|---|---|
| 6/2/2026 | Listed $1,400,000 |
| 6/2/2026 | 1$1,399,000 |
| 6/12/2026 | 1$1,389,000 |
| 6/18/2026 | 2$1,375,000 |
| 6/29/2026 | 2$1,349,000 |
| 7/13/2026 | 5$1,295,000 |
| 7/21/2026 | 4$1,249,000 |
General Features
| Sewer | Private Sewer |
|---|---|
| Heating | Forced Air |
| Cooling | Central Air |
| Garage Spaces | 8.0 |
| Architectural Style | Traditional |
| Pool Features | Inground Pool |
| Security Features | Security System |
| Year Built | 1973 |
| Township | Blendon |
| Property Subtype | Single Family Residence |
| Tax Year | 2025 |
| Assoc Fee Paid Per | Semi-Annually |
| County | Franklin |
| New Construction | No |
| Property Type | Residential |
| Association Amenities | Tennis Court(s),Gated,Basketball Court,Pool |
| HOA | Yes |
| Attached Garage | No |
| Subdivision Name | Rolling Ridge |
| Possible Use | Multi-Family |
| Garage Y/N | Yes |
| Full Baths | 5 |
| Status | Contingent |
| Directions | Ulry Road to Ravine Drive - gate will open automatically when you pull up to it. |
| City | Westerville |
| High School District | WESTERVILLE CSD 2514 FRA CO. |
| Lot Size Square Feet | 123274.8 |
| Carport Y/N | No |
| Land Lease Y/N | No |
| Tax Annual Amount | 21816.0 |
| Home Warranty Y/N | No |
| Lease Renewal Y/N | No |
| Additional Parcels Y/N | No |
| Rent Control Y/N | No |
| Standard Status | Active Under Contract |
| MobileHomeRemainsYN | No |
| Senior Community | None |
| Utilities@Core.Permissions | None |
| New Financing FHA | True |
| New Financing Coventional | True |
Interior Features
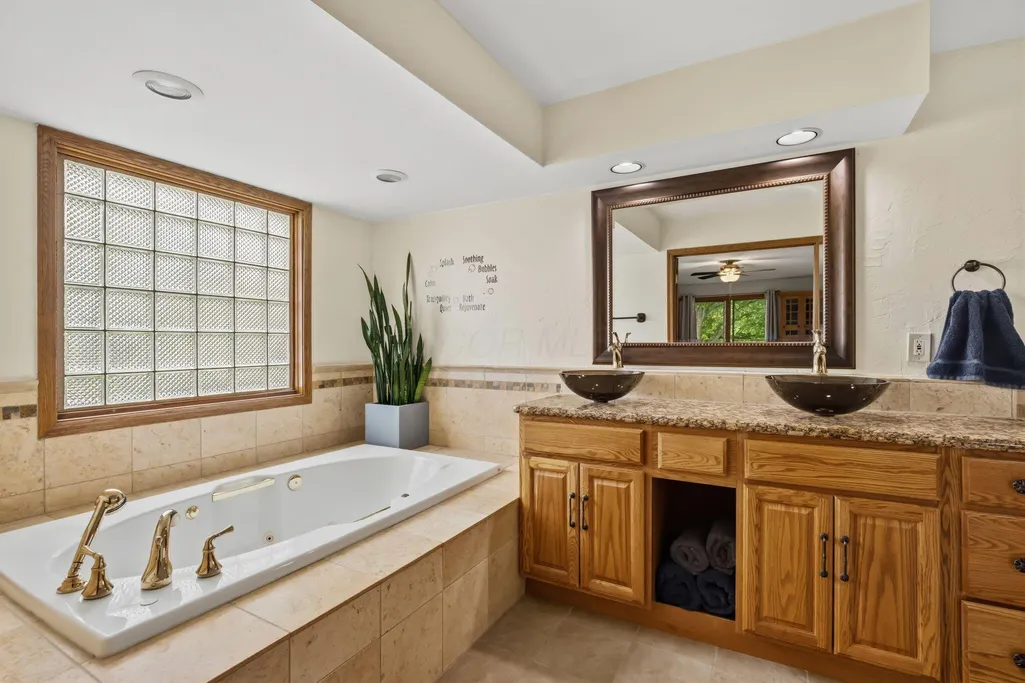
| Interior Amenities | Whirlpool/Tub,Hot Tub,On-Demand Water Heater |
|---|---|
| Basement | Full |
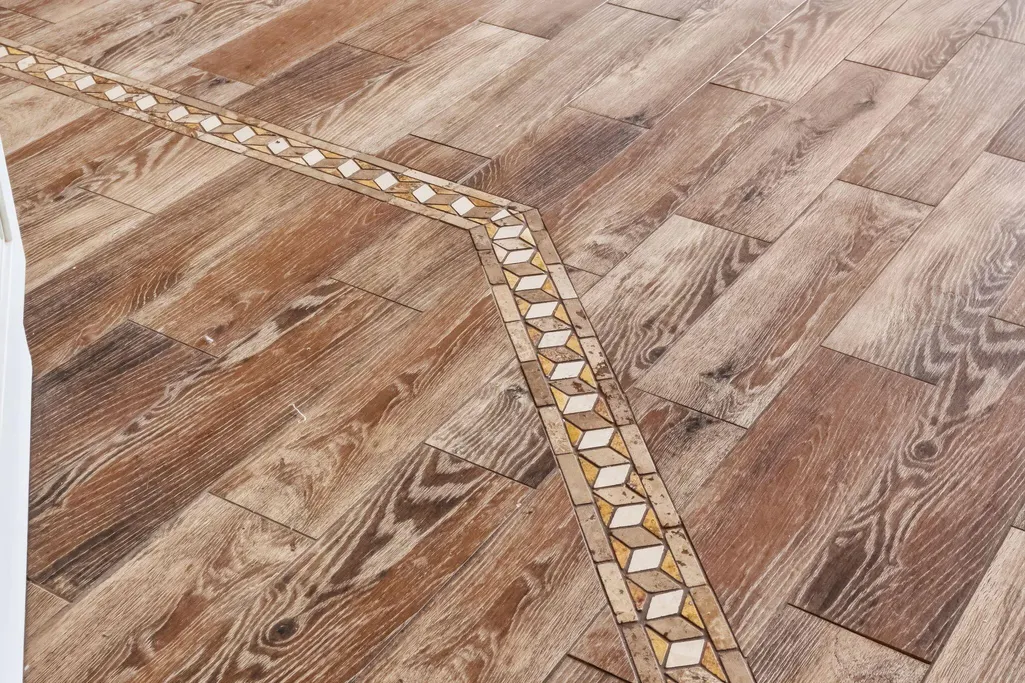
| Flooring | Wood,Laminate,Ceramic/Porcelain |
| Fireplace Features | One,Gas Log |
| Common Walls | No Common Walls |
| Basement (Y/N) | Yes |
| Air Conditioning Y/N | Yes |
| Heating Y/N | Yes |
| Window Features | Insulated All |
| Fireplace Y/N | Yes |
| Half Baths | 1 |
| Total Bedrooms | 7 |
| Main Level Bedrooms | 2 |
| Total Baths | 6 |
| Heating-Forced Air | True |
Exterior Features
| Exterior Amenities | Hot Tub,Waste Tr/Sys |
|---|---|
| Parking Features | Garage Door Opener,Attached Garage,Detached Garage,Side Load |
| Lot Features | Wooded |
| Water Source | Public |
| Lot Size Area | 2.83 |
| Foundation Details | Block |
| Spa | No |
| Building Area Total | 4936.0 |
| Lot Size Acres | 2.83 |
| Waterfront Y/N | No |
| Other Equipment | Irrigation Equipment |
| Crops Included Y/N | No |
| Horse Y/N | No |
| Irrigation Water Rights Y/N | No |
Amenities
- Foreclosure
- Views
- Short Sale
- New Construction
- Adult 55+
- Lease To Own
- No HOA Fees
- Furnished
- Primary On Main
- Air Conditioning
- Seller Finance
- Green
- Fixer Upper
- Horse
- Golf
- Fireplace
- Deck
- Garage
- Basement
- Pool
Property vs Single Family Average in 43081
Price
Taxes
Year Built
Visits

 Columbus REALTOR® and Central Ohio Regional Multiple Listing Service, Inc .All information deemed reliable but not guaranteed. All properties are subject to prior sale, change or withdrawal. Neither listing broker(s) or information provider(s) shall be responsible for any typographical errors, misinformation, misprints and shall be held totally harmless. Listing(s) information is provided for consumer's personal, non-commercial use and may not be used for any purpose other than to identify prospective
