
Price Reduction
Address
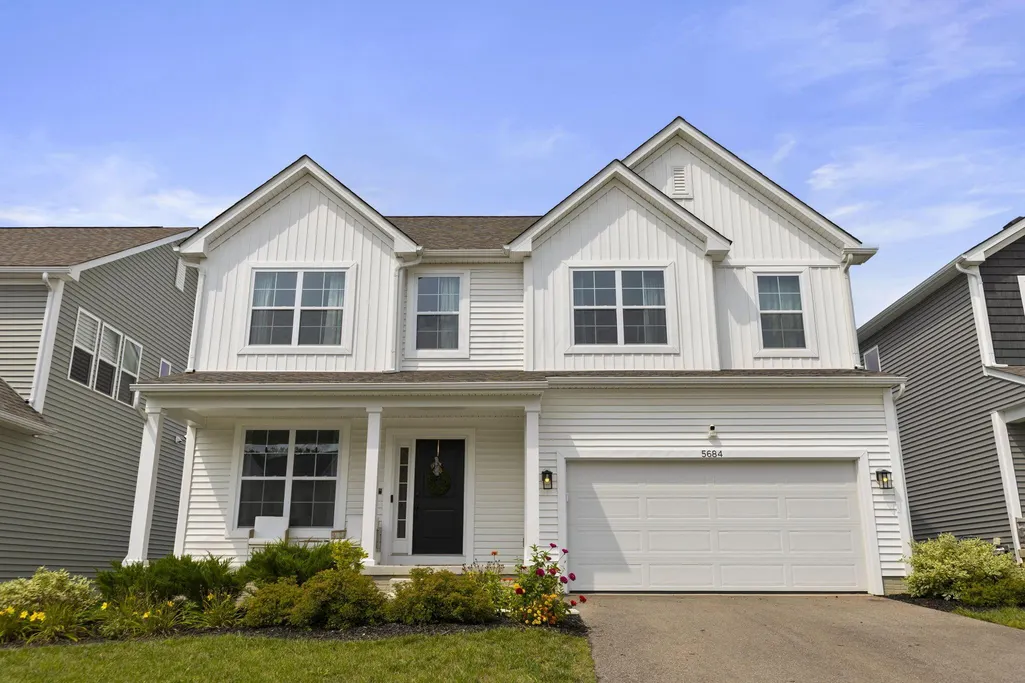
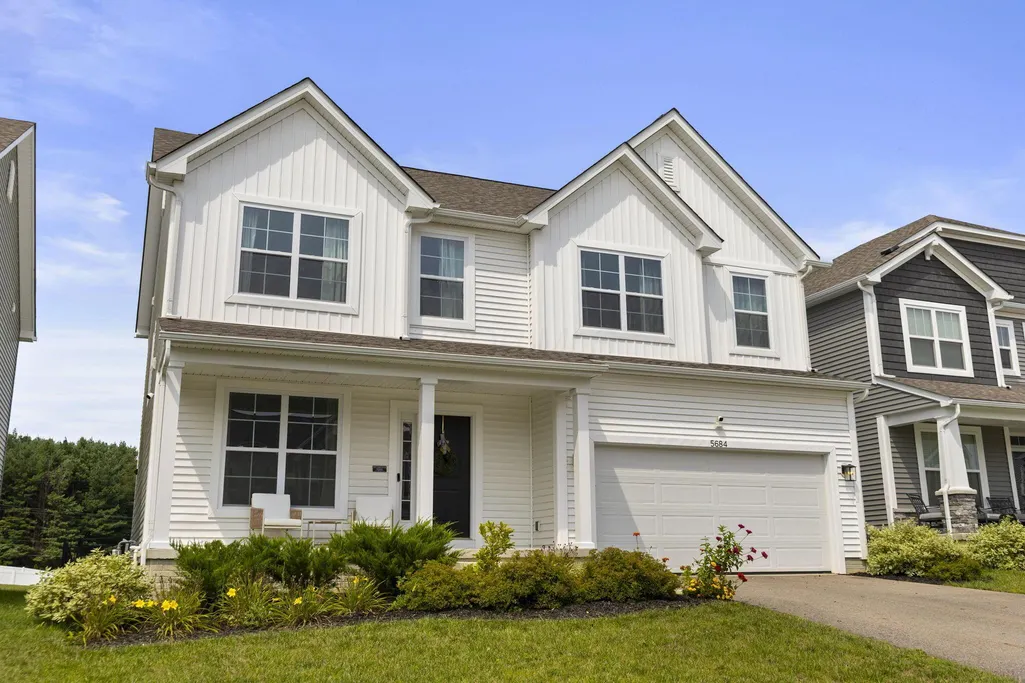
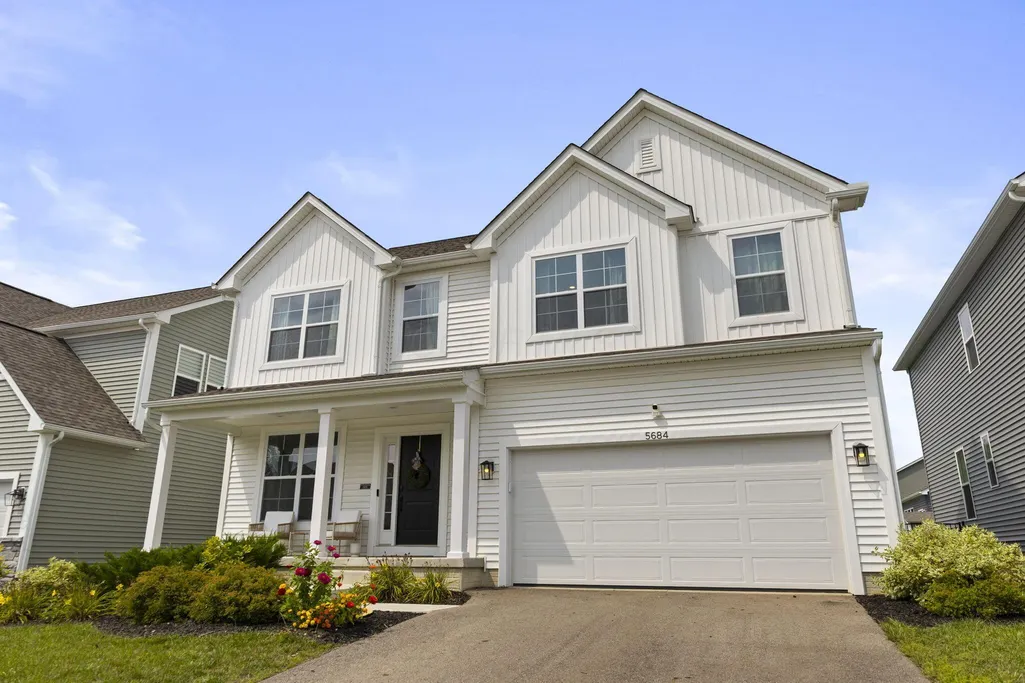
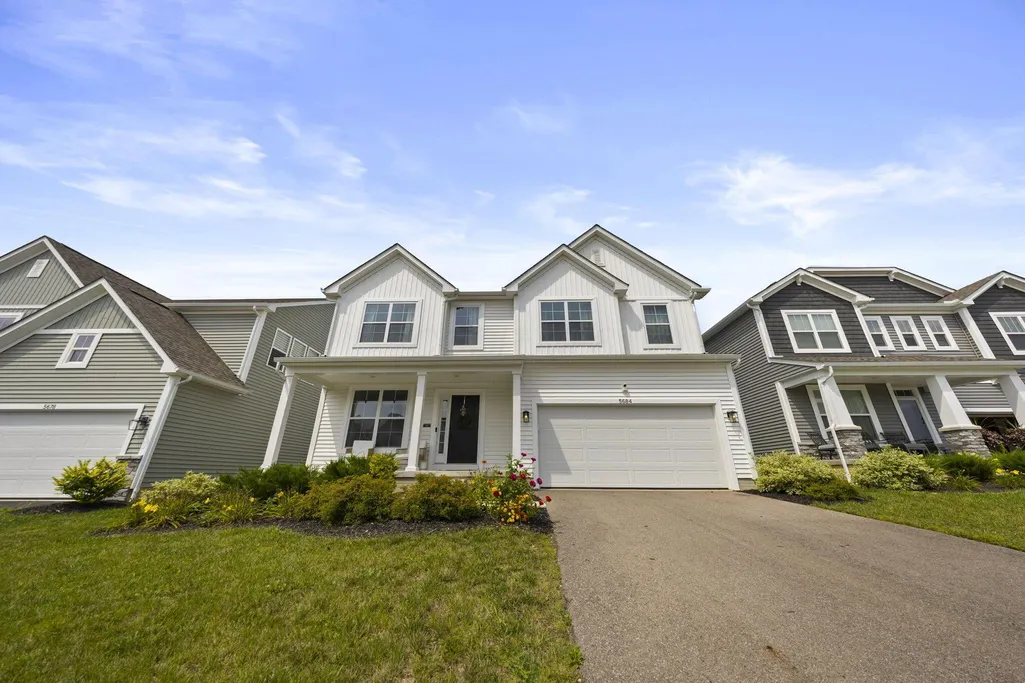
5684 Vance Way, Westerville, OH
Price
$ 539,900
Property Attributes
- MLS#226031018
- TypeSingle Family
- Listing Status Active
- CountyFRANKLIN
- CityWesterville
- NeighborhoodHoover Farms
- Zip43081
- Style
- Year Built2023
- Taxes$ 7566
- Price$ 539,900
- Bedrooms4
- Full Bathrooms2
- Half Bathrooms1
- Sqr Footage2398
- Lot Size0.14 Acres
Data Source:
Columbus REALTORS®
Property Description
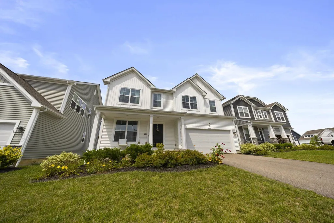
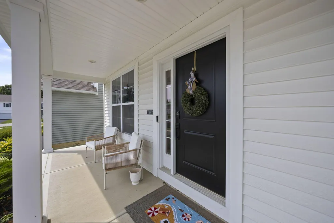
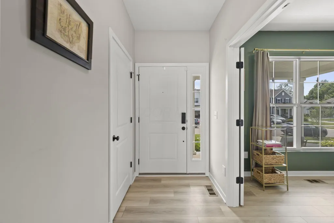
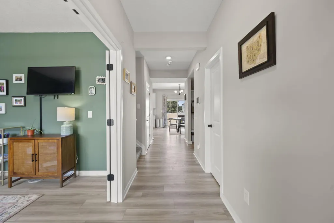
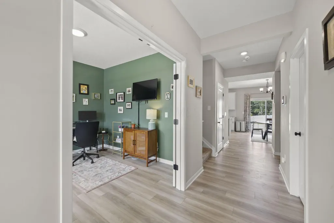
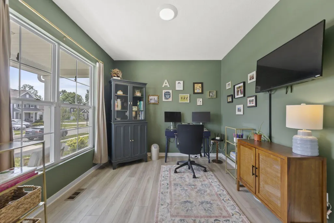
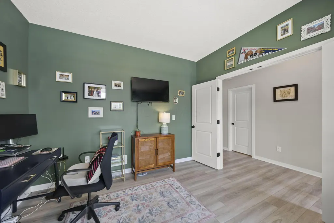
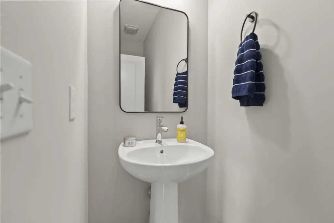
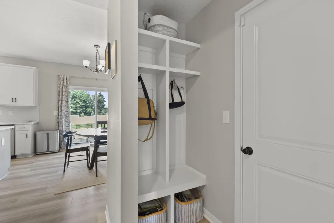
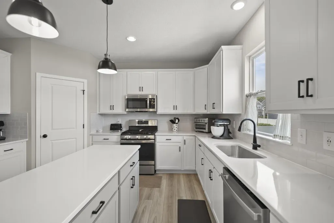
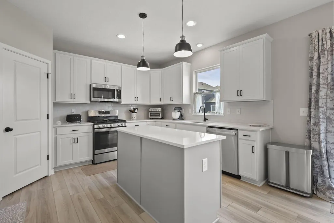
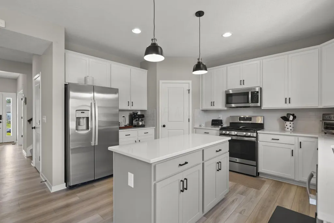
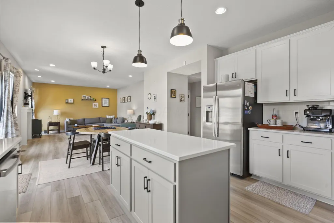
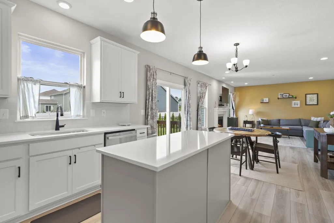
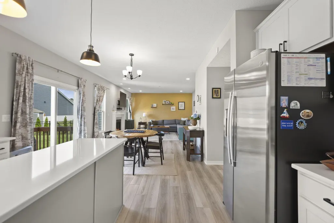
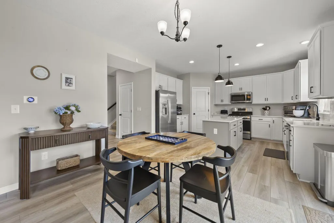
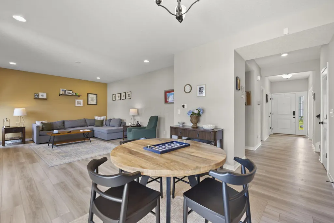
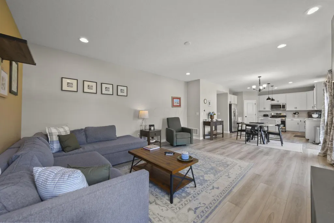
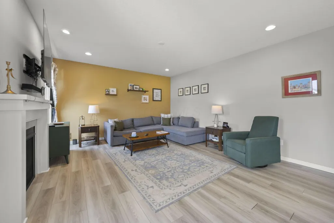
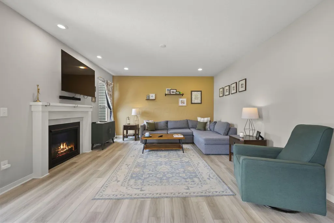
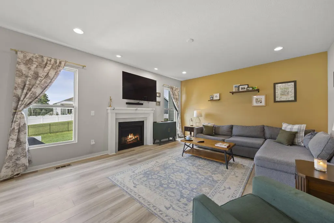
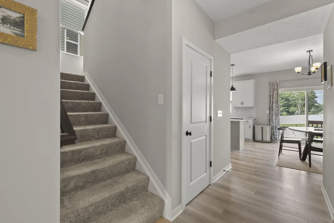
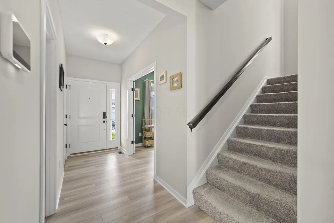
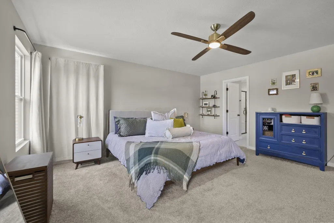
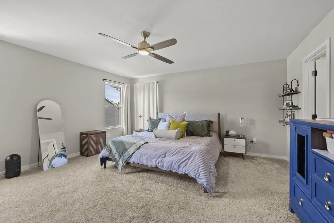
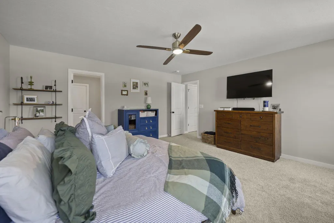
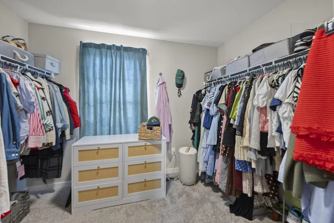
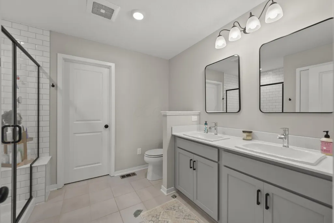
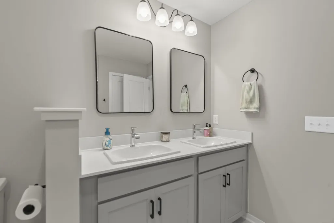
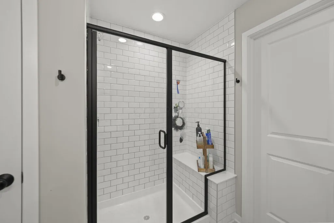
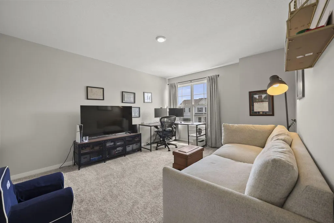
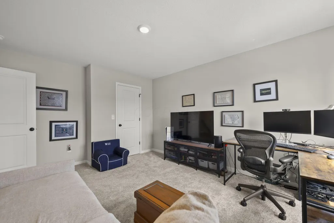
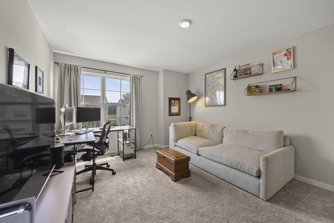
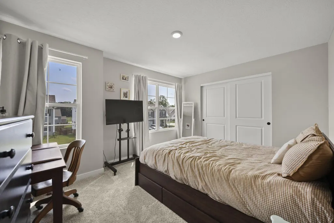
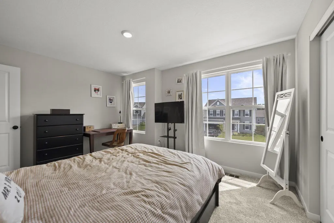
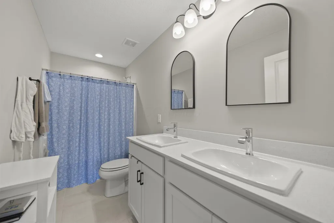
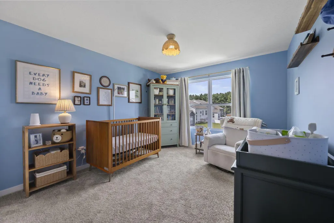
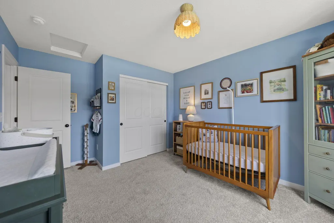
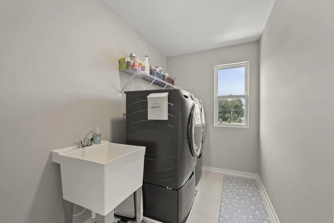
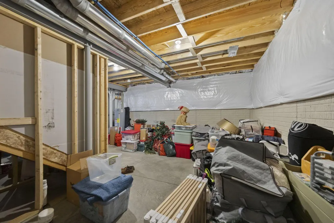
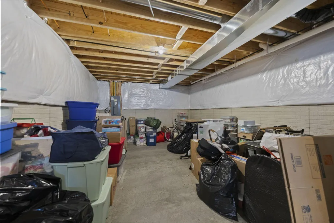
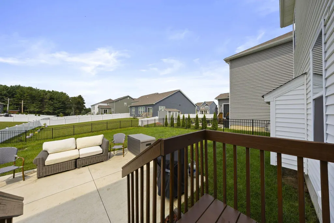
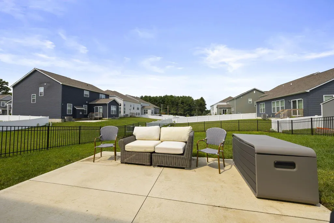
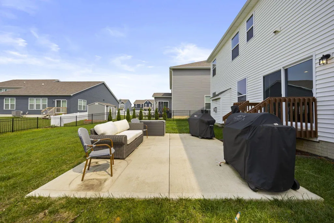
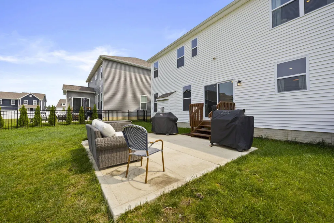
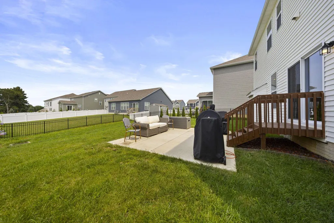
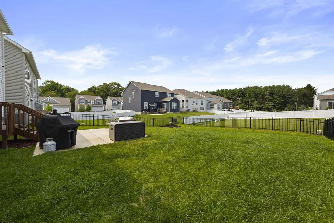
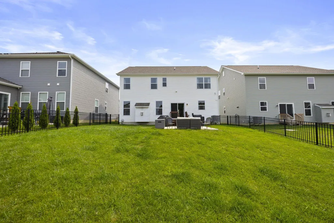
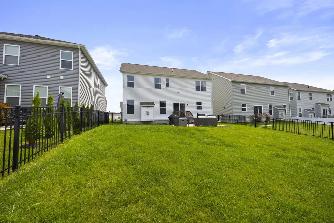
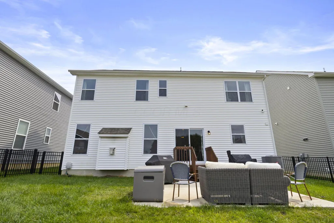
Welcome home to this beautiful 2023 M/I built home in Westerville Schools, offering the perfect blend of modern style, functionality, and room to grow. Featuring 4 bedrooms and 2.5 baths, this home is designed for comfortable everyday living with plenty of space for the future. The main level features durable LVP flooring, a dedicated home office, and an open-concept living space that flows seamlessly into the kitchen. The kitchen is equipped with stainless steel appliances, upgraded backsplash, soft close drawers, quartz countertops and a walk in pantry. Upstairs, you'll find four spacious bedrooms, including a spacious primary with a large en suite bathroom and walk-in closet. Additionally, you will love the convenience of a second-floor laundry room. The full basement provides an excellent opportunity to create even more living space with a plumbing rough in already added. Outside, enjoy the newly installed fence, perfect for creating a more private backyard setting. With its newer construction, thoughtful updates, flexible living spaces, and desirable Westerville Schools location, this home is truly move-in ready with room to make it your own.
| Price History | |
|---|---|
| 8/15/2026 | Listed $549,900 |
| 8/21/2026 | 2$539,900 |
General Features
| Sewer | Public Sewer |
|---|---|
| Heating | Forced Air |
| Cooling | Central Air |
| HOA Fee | 435.0 |
| Garage Spaces | 2.0 |
| Year Built | 2023 |
| Township | None |
| Property Subtype | Single Family Residence |
| Tax Year | 2025 |
| Assoc Fee Paid Per | Annually |
| County | Franklin |
| New Construction | No |
| Property Type | Residential |
| Association Amenities | Sidewalk |
| HOA | Yes |
| Attached Garage | No |
| Subdivision Name | Hoover Farms |
| Garage Y/N | Yes |
| Full Baths | 2 |
| Status | Active |
| City | Westerville |
| High School District | WESTERVILLE CSD 2514 FRA CO. |
| Lot Size Square Feet | 6098.4 |
| Carport Y/N | No |
| Land Lease Y/N | No |
| Tax Annual Amount | 7566.0 |
| Home Warranty Y/N | No |
| Lease Renewal Y/N | No |
| Additional Parcels Y/N | No |
| Rent Control Y/N | No |
| Standard Status | Active |
| MobileHomeRemainsYN | No |
| Senior Community | None |
| Sewer_co_Public_sp_Sewer | True |
| Utilities@Core.Permissions | None |
| New Financing FHA | True |
| New Financing Coventional | True |
Interior Features
| Basement | Full |
|---|---|
| Flooring | Wood,Carpet,Vinyl |
| Fireplace Features | One |
| Common Walls | No Common Walls |
| Basement (Y/N) | Yes |
| Air Conditioning Y/N | Yes |
| Heating Y/N | Yes |
| Fireplace Y/N | Yes |
| Half Baths | 1 |
| Total Bedrooms | 4 |
| Total Baths | 3 |
| Heating-Forced Air | True |
Exterior Features
| Parking Features | Attached Garage |
|---|---|
| Water Source | Public |
| Lot Size Area | 0.14 |
| Foundation Details | Poured |
| Spa | No |
| Building Area Total | 2398.0 |
| Lot Size Acres | 0.14 |
| Waterfront Y/N | No |
| Crops Included Y/N | No |
| Horse Y/N | No |
| Irrigation Water Rights Y/N | No |
Amenities
- Foreclosure
- Views
- Short Sale
- New Construction
- Adult 55+
- Lease To Own
- No HOA Fees
- Furnished
- Primary On Main
- Air Conditioning
- Seller Finance
- Green
- Fixer Upper
- Horse
- Golf
- Fireplace
- Deck
- Garage
- Basement
- Pool
Property vs Single Family Average in 43081
Price
Taxes
Year Built
Visits

 Columbus REALTOR® and Central Ohio Regional Multiple Listing Service, Inc .All information deemed reliable but not guaranteed. All properties are subject to prior sale, change or withdrawal. Neither listing broker(s) or information provider(s) shall be responsible for any typographical errors, misinformation, misprints and shall be held totally harmless. Listing(s) information is provided for consumer's personal, non-commercial use and may not be used for any purpose other than to identify prospective
